ARCHICAD 22: Beginner and Intermediate Level
Enroll now →
About this course
ARCHICAD is an architecture program using BIM technology (Building Information Modeling). The BIM concept is based on the use of 3D modeling with construction information, which generate automatic drawings of floor plans, sections, facades and details from the two-dimensional reading of the model. The video lessons are divided into 10 chapters, where a house project is done from beginning to the end: We start by presenting BIM concepts, we show the use of DWG reference drawings for terrain modeling, structure modeling, walls, doors and windows, roof, 2D drawings settings (floor plans, sections, facades, etc.), arrangement of the project boards, publication in PDF / DWG and Rendering.Check out the class schedule: Class 1: Basic Concepts, Work Environment and Tools.Class 2: Project Beginning, DWG References, Terrain, Structure.Class 3: Structure, Stairs and Ramps.Class 4: Terrain: Cut and Embankment, Walls, Element Attributes.Class 5: Doors and Windows, 3D Sections.Class 6: View Map, Railing Tool, Roof Tool.Class 7: Libraries, Bathroom and Kitchen Equipments, Furniture, Vegetation.Class 8: Wall, Sidewalk, Sections and Facades.Class 9: Interiors Elevations, Details, Schedules, Layout Books, Publish PDF/DWG.Class 10: 3D Document, Rendering, Sun Study. - It is the student's responsibility to have the software installed on his computer. Udemy or AGA, do not provide software for their students.
What you'll learn
- understand BIM concepts
- model terrain and structures
- create 2D drawings including floor plans and sections
- render 3D visualizations
- publish documents in PDF/DWG format
Skills you'll gain
Related courses
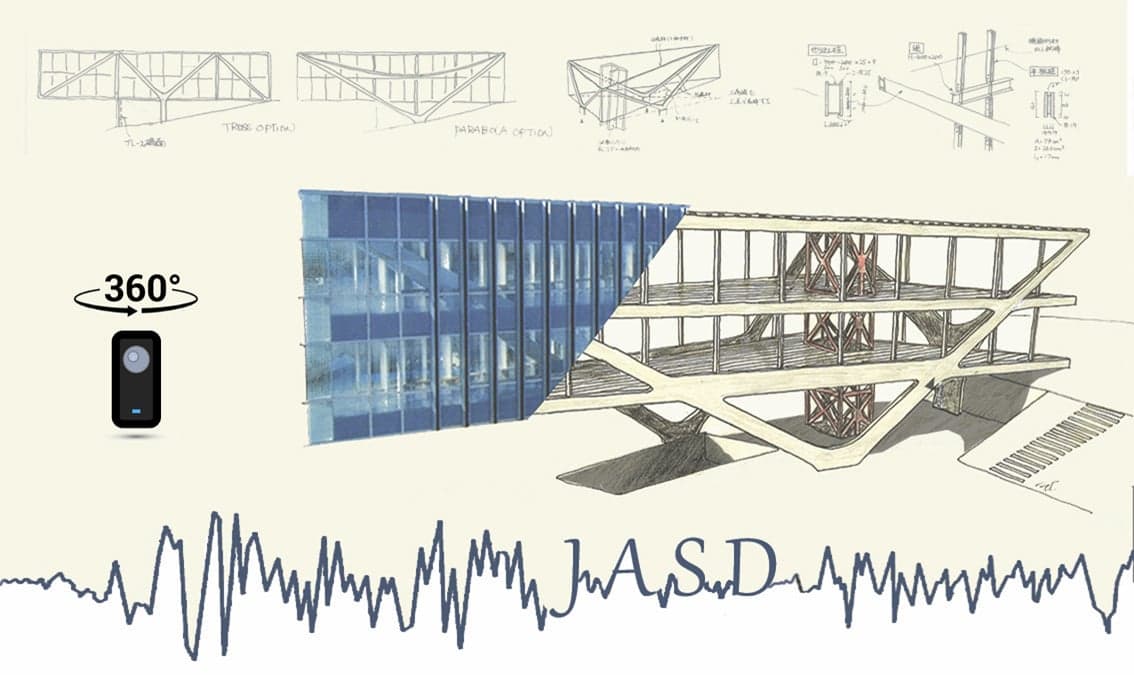
Japanese Architecture and Structural Design
USD 79

The Finite Element Method for Problems in Physics
USD 49

Groundwater Exploration & Study Focus on Electrical Methods
USD 19.99

Estimating and Bidding in Construction
USD 49

Construction Management
USD 49

Tecnología y diseño de hormigones con system dynamics
USD 59.99

Concreting Practices
USD 49

The complete AutoCAD 3D course2020
USD 19.99
Course details are provided by the platform and may change — always confirm on the provider's site. Links may be affiliate links.