AutoCAD Architectural Design & Residential Planning
Enroll now →
About this course
This Specialization provides a comprehensive, hands-on pathway to mastering AutoCAD for residential architectural design and planning. Learners progress through real-world drafting workflows, including architectural plans, lighting layouts, basement parking design, and bungalow planning, while applying professional standards and industry-relevant practices. By completing practical case studies, learners gain job-ready skills to produce accurate, construction-ready drawings for real projects.
What you'll learn
- create architectural plans
- design lighting layouts
- develop basement parking designs
- plan bungalow layouts
- apply industry-relevant practices
Skills you'll gain
Related courses
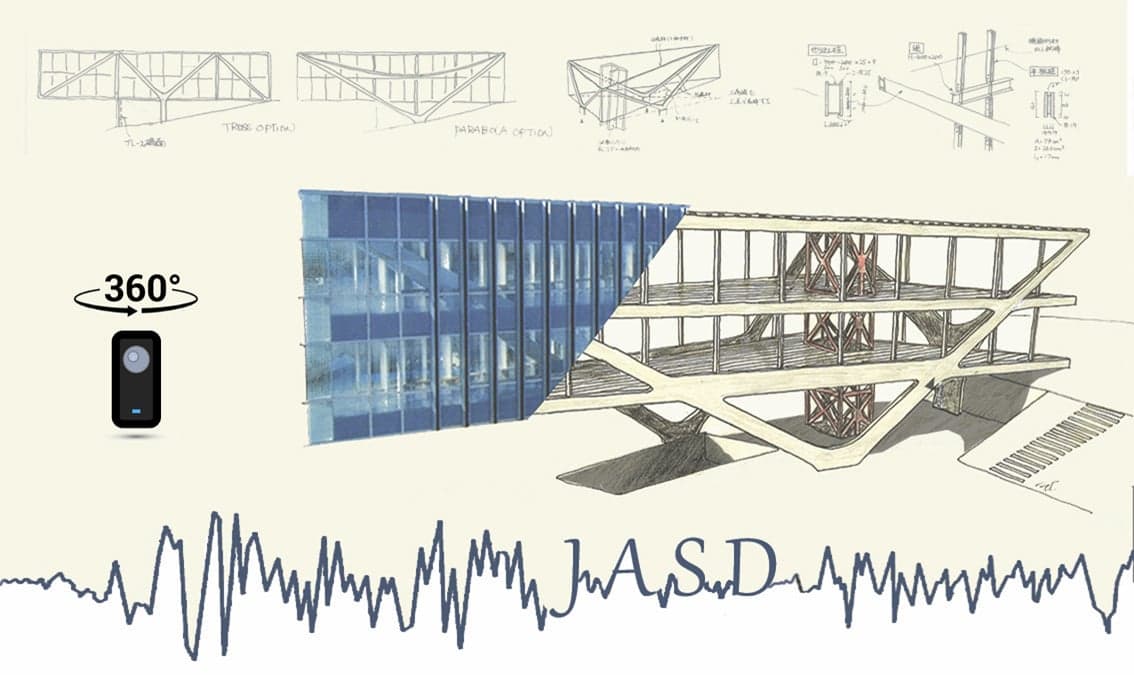
Japanese Architecture and Structural Design
USD 79

Construction Management
USD 49

Groundwater Exploration & Study Focus on Electrical Methods
USD 19.99

The Finite Element Method for Problems in Physics
USD 49

Estimating and Bidding in Construction
USD 49

Tecnología y diseño de hormigones con system dynamics
USD 59.99

Concreting Practices
USD 49

The complete AutoCAD 3D course2020
USD 19.99
Course details are provided by the platform and may change — always confirm on the provider's site. Links may be affiliate links.