AutoCAD For Dummies
Enroll now →
About this course
This Specialization provides a structured introduction to AutoCAD, guiding learners from foundational drafting skills to advanced 3D modeling and visualization techniques. The first course focuses on AutoCAD fundamentals, including interface navigation, project setup, drawing tools, precision techniques, object selection, editing, and property management. Learners build the core skills needed to create accurate technical drawings and work efficiently within CAD environments. The second course expands into advanced 2D drafting and documentation workflows. Learners explore annotation tools, dimensions, plotting, blocks, arrays, external references, and parametric features used to improve productivity and maintain organized design documentation. These topics reinforce practical drafting methods commonly applied in engineering, architecture, and technical design workflows. The final course introduces AutoCAD’s 3D design and visualization capabilities. Learners transition from 2D drawings to 3D models while exploring rendering, visualization tools, and advanced productivity features. Across all three courses, step-by-step instruction and practical examples help learners develop comprehensive AutoCAD skills for professional design and drafting tasks. This Specialization is based on the book, AutoCAD For Dummies, by Ralph Grabowski. From AutoCAD For Dummies. Copyright © 2022 by John Wiley & Sons, Inc., Hoboken, New Jersey Used by arrangement with John Wiley & Sons, Inc.
What you'll learn
- understand AutoCAD interface and navigation
- create and edit 2D technical drawings
- apply annotation tools and dimensions
- manage design documents effectively
- produce 3D models and utilize visualization tools
Course objectives
- develop core skills in technical drawing
- enhance productivity using AutoCAD features
- master advanced drafting and documentation techniques
Skills you'll gain
Related courses

Physics of Oscillators and Waves
USD 49

Ethics in Engineering
USD 49

Introduction to High-Throughput Materials Development
USD 49
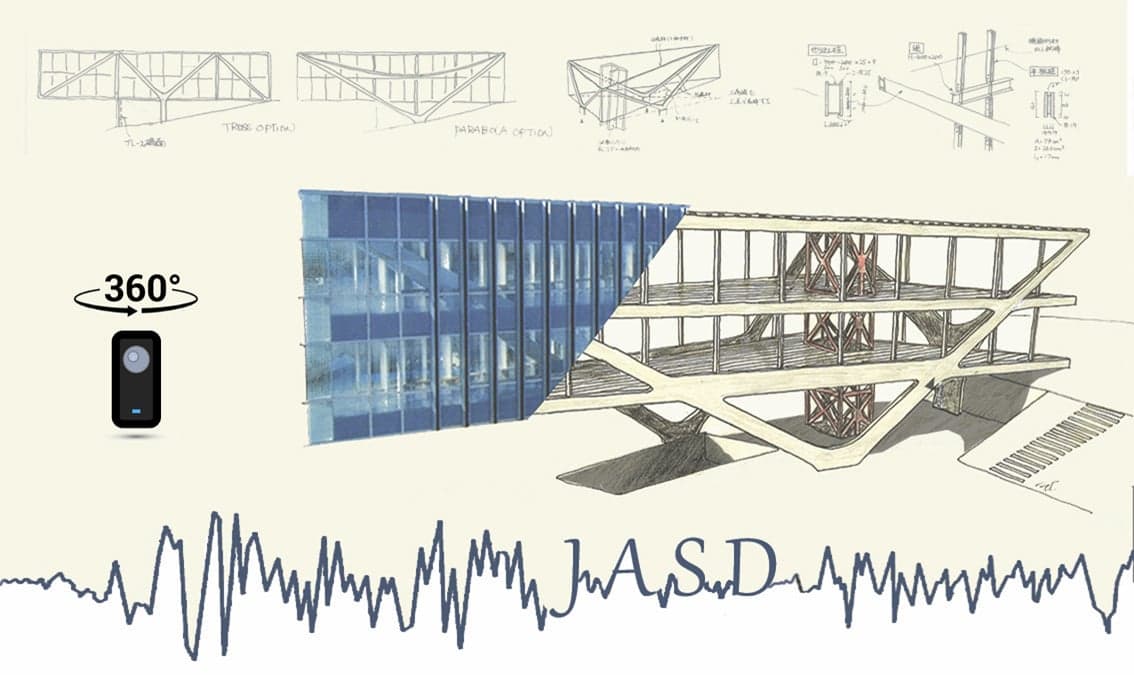
Japanese Architecture and Structural Design
USD 79
Advanced Spacecraft Dynamics and Control
USD 49

Expedite – Skills for Industry Microcredential
USD 49
Building Robots: from Mechatronic Components to Robotics
USD 540
Mechanics of Materials I: Fundamentals of Stress & Strain and Axial Loading
USD 49
Course details are provided by the platform and may change — always confirm on the provider's site. Links may be affiliate links.