AutoCAD MEP & Commercial Infrastructure Design
Enroll now →
About this course
This Specialization prepares learners to design and document commercial MEP systems and interior infrastructure using industry-standard AutoCAD workflows. Learners gain hands-on experience creating fire alarm systems, commercial kitchen power layouts, restaurant lounge interiors, and supermarket architectural drawings through realistic case studies. The program emphasizes practical drafting, system coordination, and job-ready documentation aligned with real-world commercial design requirements.
What you'll learn
- design commercial MEP systems
- document interior infrastructure
- create fire alarm systems
- develop commercial kitchen layouts
- handle system coordination
Skills you'll gain
Related courses
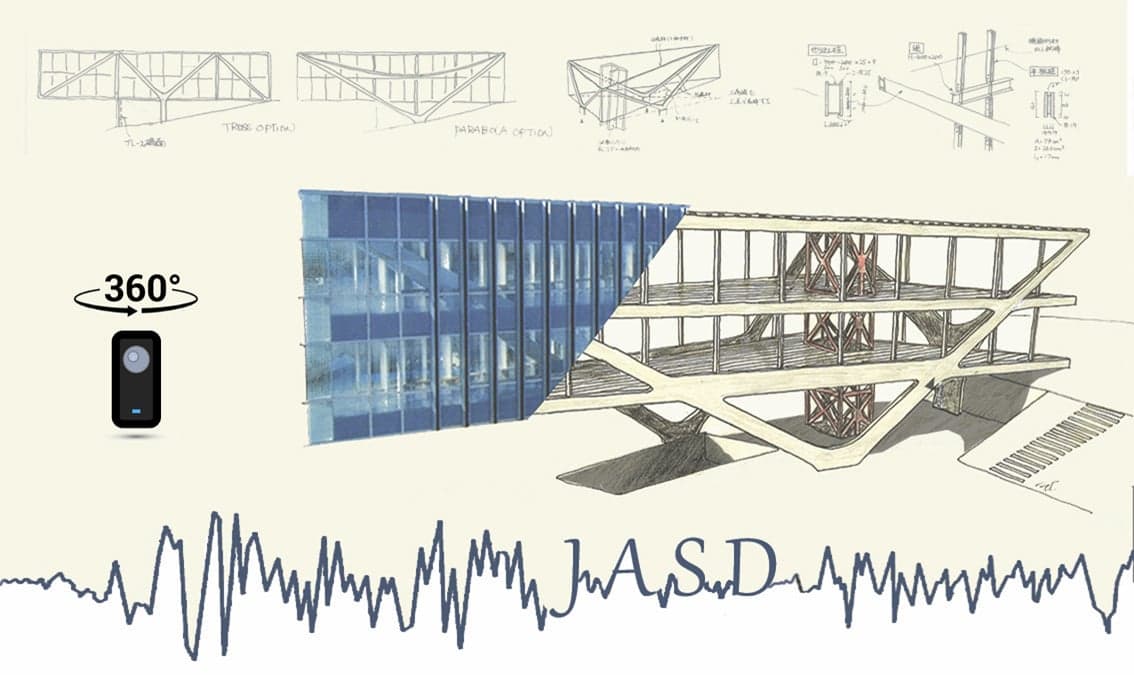
Japanese Architecture and Structural Design
USD 79

The Finite Element Method for Problems in Physics
USD 49

Groundwater Exploration & Study Focus on Electrical Methods
USD 19.99

Construction Management
USD 49

Estimating and Bidding in Construction
USD 49

Tecnología y diseño de hormigones con system dynamics
USD 59.99

Concreting Practices
USD 49

The complete AutoCAD 3D course2020
USD 19.99
Course details are provided by the platform and may change — always confirm on the provider's site. Links may be affiliate links.