Autodesk Revit & Robot Structural Analysis + Sheets + BOQ
Enroll now →
About this course
This course not just a tutorial on software Revit and Robot but it is a complete understanding about structural design analysis, how civil engineer must begin with the project, how he/she must think, how we can determine the dimension of the element before modeling them check it in the software. In this course we will design a 15 stories of a residential buildings, within the work we will define and design all types of slabs such as (waffle slab, one way ribbed slab, two way ribbed slab, flat slab and solid slab), all types of foundations such as (isolated,combined,strip and mat), earthquake loads, columns and beams and shear walls + Advanced lectures in Revit + Advanced lectures in Robot + design a swimming pool in Robot
What you'll learn
- Understand structural design analysis
- Determine dimensions of structural elements before modeling
- Design various types of slabs including waffle, ribbed, and flat slabs
- Create different types of foundations like isolated and mat foundations
- Assess earthquake loads and design columns, beams, and shear walls
Course objectives
- Guide students in starting a civil engineering project
- Provide hands-on experience with Autodesk Revit and Robot
- Teach advanced design techniques for structural elements
Skills you'll gain
Related courses
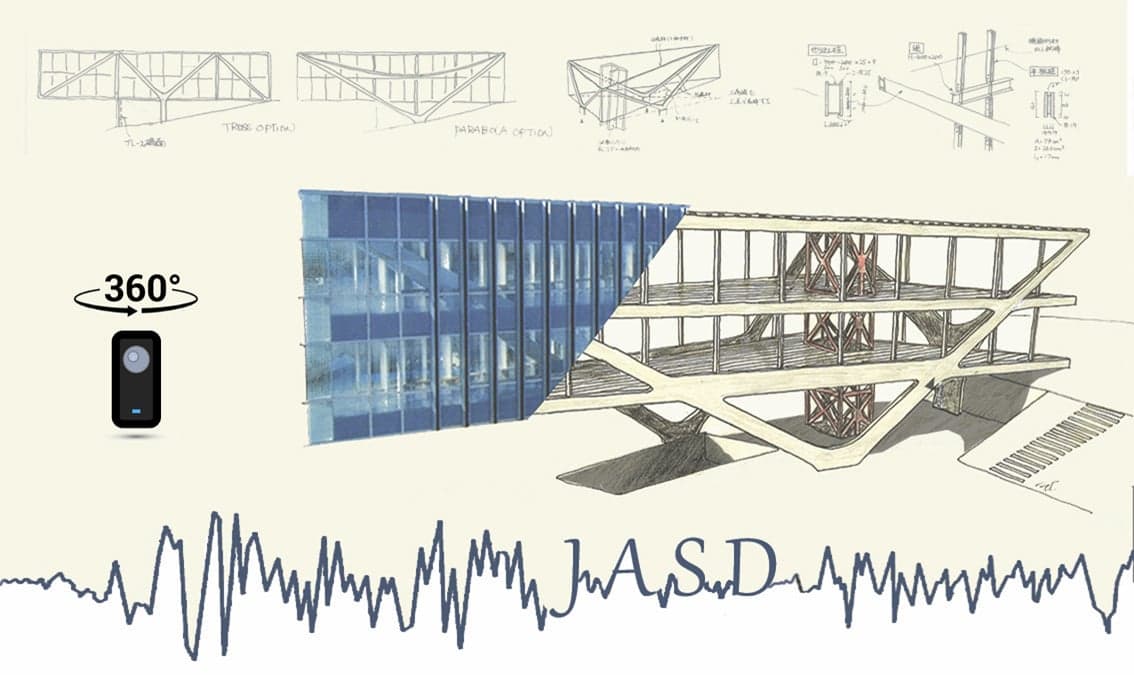
Japanese Architecture and Structural Design
USD 79

The Finite Element Method for Problems in Physics
USD 49

Groundwater Exploration & Study Focus on Electrical Methods
USD 19.99

Estimating and Bidding in Construction
USD 49

Construction Management
USD 49

Curso de Autocad 2D - Arquitetura, Design e Engenharias
USD 34.99

Tecnología y diseño de hormigones con system dynamics
USD 59.99

Concreting Practices
USD 49
Course details are provided by the platform and may change — always confirm on the provider's site. Links may be affiliate links.