Concrete Multi Storey Building - System Design
Enroll now →
About this course
The course "Concrete Multi-storey Building System Design" aims to equip learners with key design techniques and practical insights drawn from L&T’s extensive expertise. Exploring the design process for reinforced concrete buildings, especially those around 10 stories tall, alongside architectural and structural drawings, learners gain hands-on experience in applying design principles. It covers design parameters, fostering enhanced comprehension, practical skills, and collaborative project experience. This comprehensive specialization immerses learners in the real-world practice of designing reinforced concrete buildings. It encompasses schematic design of gravity and lateral load-resisting systems, aiding learners in selecting suitable systems and sizing slabs, beams, columns, and shear walls for effective load resistance. The course includes load calculation, structural analysis, and reinforcement detailing in a hands-on manner. Practical emphasis ensures proficiency in making informed design decisions, covering reinforcement detailing and methods for concrete and steel quantification, thus enhancing project estimation skills. In essence, the course seamlessly integrates theory with hands-on practice, providing learners with a comprehensive understanding and practical expertise in various aspects of reinforced concrete building design.
What you'll learn
- design techniques for multi-storey concrete buildings
- reading and interpreting architectural and structural drawings
- load calculation and structural analysis
- reinforcement detailing for concrete and steel
- project estimation skills
Skills you'll gain
Related courses
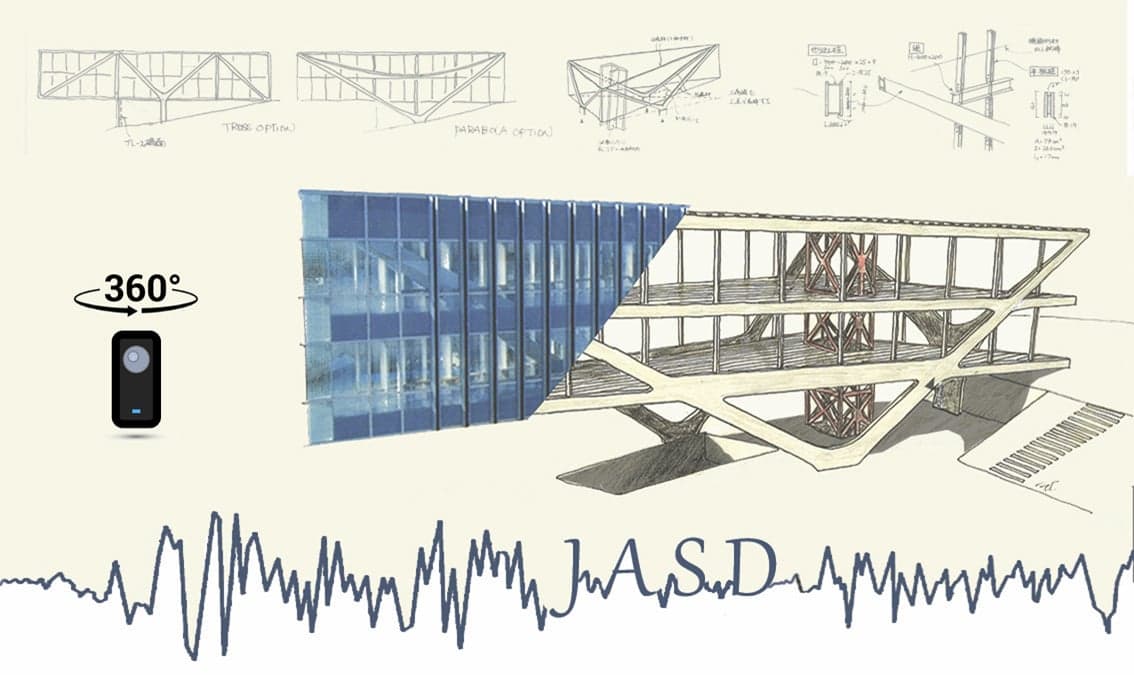
Japanese Architecture and Structural Design
USD 79

The Finite Element Method for Problems in Physics
USD 49

Groundwater Exploration & Study Focus on Electrical Methods
USD 19.99

Estimating and Bidding in Construction
USD 49

Construction Management
USD 49

Concreting Practices
USD 49

Tecnología y diseño de hormigones con system dynamics
USD 59.99

Curso de Autocad 2D - Arquitetura, Design e Engenharias
USD 34.99
Course details are provided by the platform and may change — always confirm on the provider's site. Links may be affiliate links.