Formwork for concreting
Enroll now →
About this course
The 'Formwork for Concreting' course offers comprehensive exploration of Formwork Engineering Practices. It covers classifications, material selection, accessories, and application of tools in formwork operations. Conventional, system, and specialized formwork, vertical and horizontal applications, assembly, and deshuttering are detailed. Design of Formwork Systems includes design loads, concrete pressure, codes & standards, horizontal and vertical design basics, calculations, safety, drawings, detailing, and BOQ calculation. The course explains overall formwork cost estimation, material, labor, and plant & machinery expenses, linking formwork design and material utilization for cost optimization. Formwork Planning and Monitoring strategies are detailed for enhanced productivity. Modular and aluminum formwork systems are explored with practical applications and advantages. Insights into formwork assembly for wall and column panels, including erection, inspection, safety, and correction techniques are provided. Various aspects of scaffolding, including Modular scaffold Installation sequence, Innovation, and Global practices, are covered. Target Learners: Undergraduate students of Civil & Structural Engineering Post-Graduate Students of Structural Engineering Practicing Engineers in Structural Design Faculties of Civil Engineering Domain
What you'll learn
- understanding formwork classifications
- selecting appropriate materials and accessories
- calculating design loads and costs
- applying safety standards in formwork operations
- designing and optimizing formwork systems
Course objectives
- to equip learners with knowledge of formwork engineering practices
- to teach cost estimation techniques related to formwork
- to explore various scaffolding methods and their applications
Skills you'll gain
Related courses
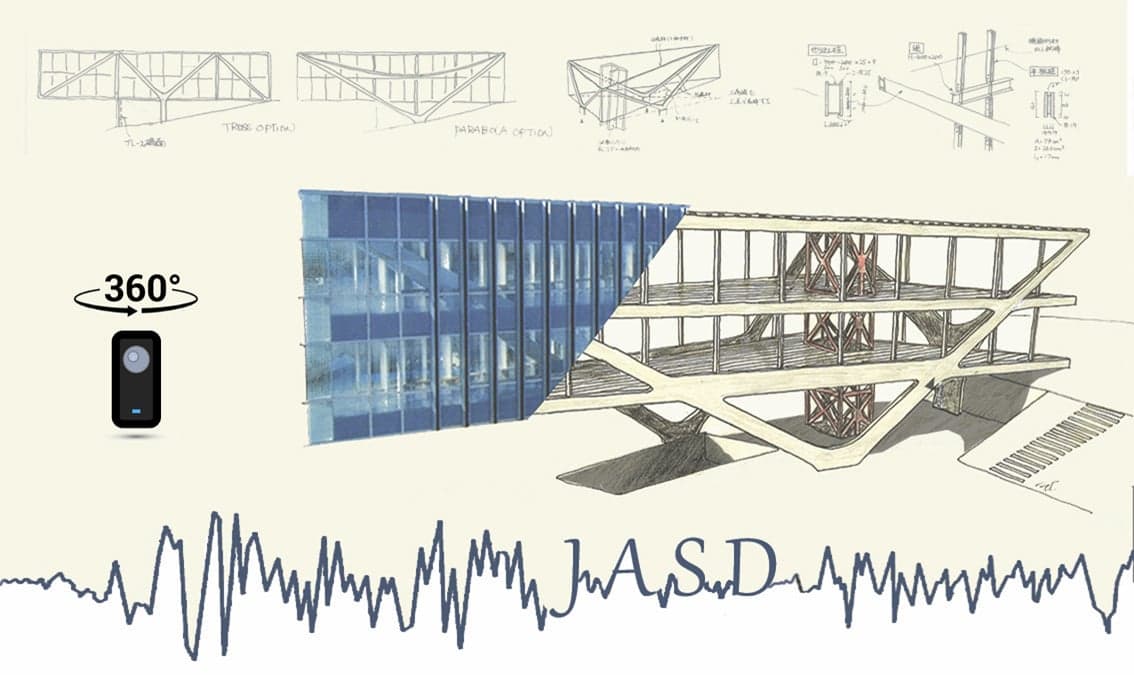
Japanese Architecture and Structural Design
USD 79

Estimating and Bidding in Construction
USD 49

Construction Management
USD 49

Groundwater Exploration & Study Focus on Electrical Methods
USD 19.99

The Finite Element Method for Problems in Physics
USD 49

Tecnología y diseño de hormigones con system dynamics
USD 59.99

Concreting Practices
USD 49

Curso de Autocad 2D - Arquitetura, Design e Engenharias
USD 34.99
Course details are provided by the platform and may change — always confirm on the provider's site. Links may be affiliate links.