Mastering Revit | By Projects | English / Hindi
Enroll now →
About this course
In this course, you'll learn to use Autodesk Revit, a vital tool for civil engineers and architects. It covers both basic and advanced techniques for project modeling, from setting up a workspace and creating elements like walls and roofs, to more complex tasks involving dynamo and annotations. The instructor is committed to providing a practical learning experience that will help you apply these skills in real-world scenarios.
What you'll learn
- Understand the Revit environment and setup
- Model and annotate building elements in 3D
- Link projects with DWG files
- Utilize advanced modeling techniques
- Create project schedules and output drawings
Course objectives
- Teach practical civil engineering software skills
- Guide participants from basic to advanced Revit functionalities
- Provide continuous updates and interactive Q&A
Skills you'll gain
Related courses
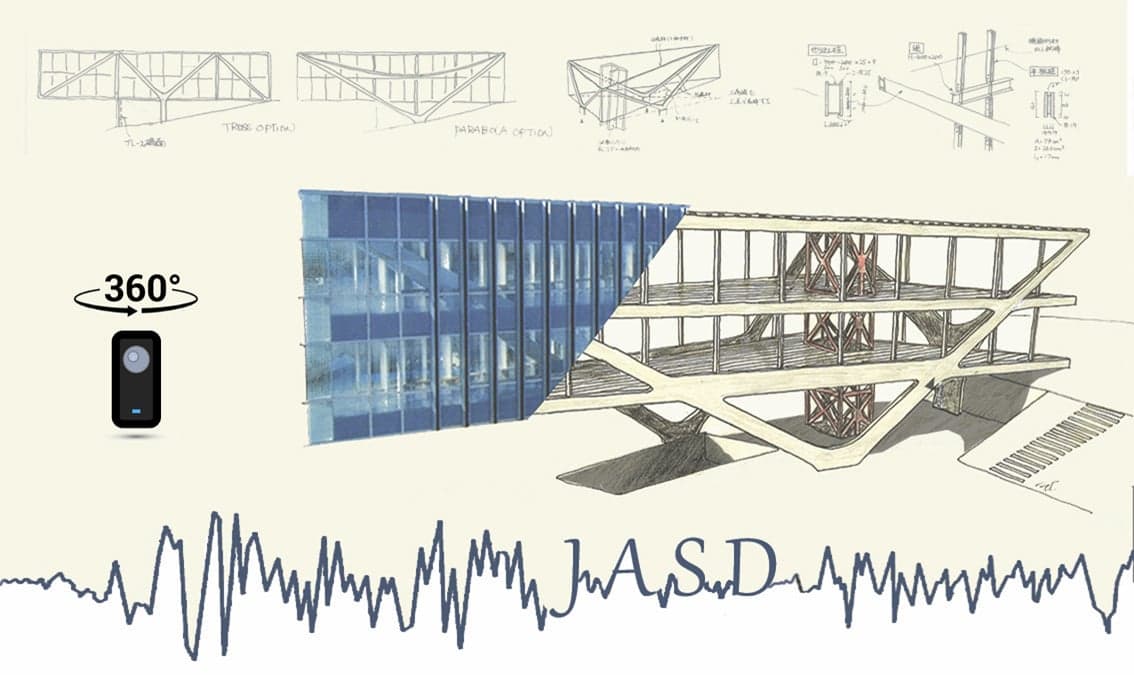
Japanese Architecture and Structural Design
USD 79

The Finite Element Method for Problems in Physics
USD 49

Groundwater Exploration & Study Focus on Electrical Methods
USD 19.99

Estimating and Bidding in Construction
USD 49

Construction Management
USD 49

Concreting Practices
USD 49

Tecnología y diseño de hormigones con system dynamics
USD 59.99

Curso de Autocad 2D - Arquitetura, Design e Engenharias
USD 34.99
Course details are provided by the platform and may change — always confirm on the provider's site. Links may be affiliate links.