ROBOT STRUCTURAL ANALYSIS PROFESSIONAL COURSE PT1
Enroll now →
About this course
Robot Structural Analysis Professional 2024 Course: Steel Structure DesignAre you ready to master one of the most powerful structural analysis and design software tools in the industry?This comprehensive course is designed to guide you step-by-step through the process of creating, analyzing, and designing a complete steel structure model using Robot Structural Analysis Professional 2024. Whether you're a student, a civil/structural engineer, or a BIM professional, this course will equip you with the practical skills needed for real-world projects.What You Will LearnThis course covers the entire workflow, from initial project setup to generating design reports and exporting your model to Revit.1. Project Setup & Modeling: * Project Initialization: Create a new project and define the structure's geometry using Axis Definition. * Comprehensive Steel Modeling: Learn to model all essential steel elements: * Modelling Steel Stanchions, Rafter, and Gable Posts. * Modelling Tie Beams, Purlins, Side Girts, and Gable End Girts. * Bracing & Cladding: Implement Vertical Bracing and Roof Bracing. Define the structure's envelope using Cladding.2. Refining the Structure & Local Geometry: * Boundary Conditions: Define Support conditions and apply Release (hinges) to members. * Advanced Geometry: Understand and apply Gamma (rotation), Offsets, and control Members local direction and Panel local direction. * Panel Load Distribution: Master Panel load distribution (1 way) and define complex Panel load distribution region for accurate load transfer.3. Loading & Analysis: * Load Management: Define Load cases and perform Load definition. * Wind Loads: Accurately apply Wind loads to your structure. * Combinations & Settings: Create Load combination tables and configure Analysis sett
What you'll learn
- create and define the geometry of a steel structure
- model essential steel components such as stanchions, rafters, and beams
- apply load management techniques and wind loads
- generate design reports and export models to Revit
Course objectives
- develop a comprehensive understanding of steel structure modeling
- implement effective boundary and loading conditions
- conduct analysis and load combinations for accurate structural assessments
Skills you'll gain
Related courses
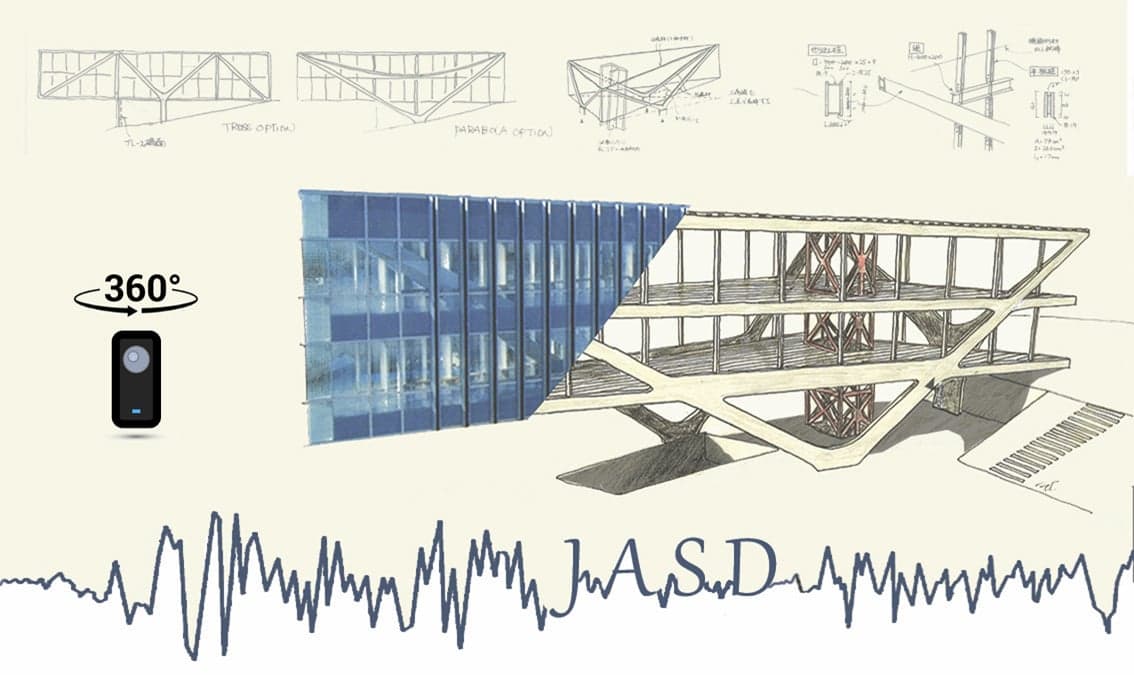
Japanese Architecture and Structural Design
USD 79

The Finite Element Method for Problems in Physics
USD 49

Groundwater Exploration & Study Focus on Electrical Methods
USD 19.99

Estimating and Bidding in Construction
USD 49

Construction Management
USD 49

Curso de Autocad 2D - Arquitetura, Design e Engenharias
USD 34.99

Tecnología y diseño de hormigones con system dynamics
USD 59.99

Concreting Practices
USD 49
Course details are provided by the platform and may change — always confirm on the provider's site. Links may be affiliate links.