AutoCAD 3D Architectural Modeling
Enroll now →
About this course
This course offers a practical guide to mastering AutoCAD 3D architectural modeling, making it ideal for architects, students, and designers looking to enhance their skills beyond 2D drafting. You'll learn how to set up AutoCAD for 3D tasks, create detailed architectural elements, and follow a structured workflow to produce accurate 3D models. With insights from industry expert Fatemeh Kazemi, you'll gain real-world skills applicable to architectural projects rather than just theoretical knowledge.
What you'll learn
- setting up AutoCAD for 3D modeling
- understanding visual styles and coordinate systems
- creating architectural elements like walls, floors, and roofs
- managing layers in 3D
- positioning text and greenery for presentation
- setting up cameras for 3D visualization
Course objectives
- to enable confident creation of architectural 3D models
- to teach a professional and repeatable modeling workflow
Skills you'll gain
Related courses

Human-Centered Design: an Introduction
USD 39

Game Design and Development 3: 3D Shooter
USD 49
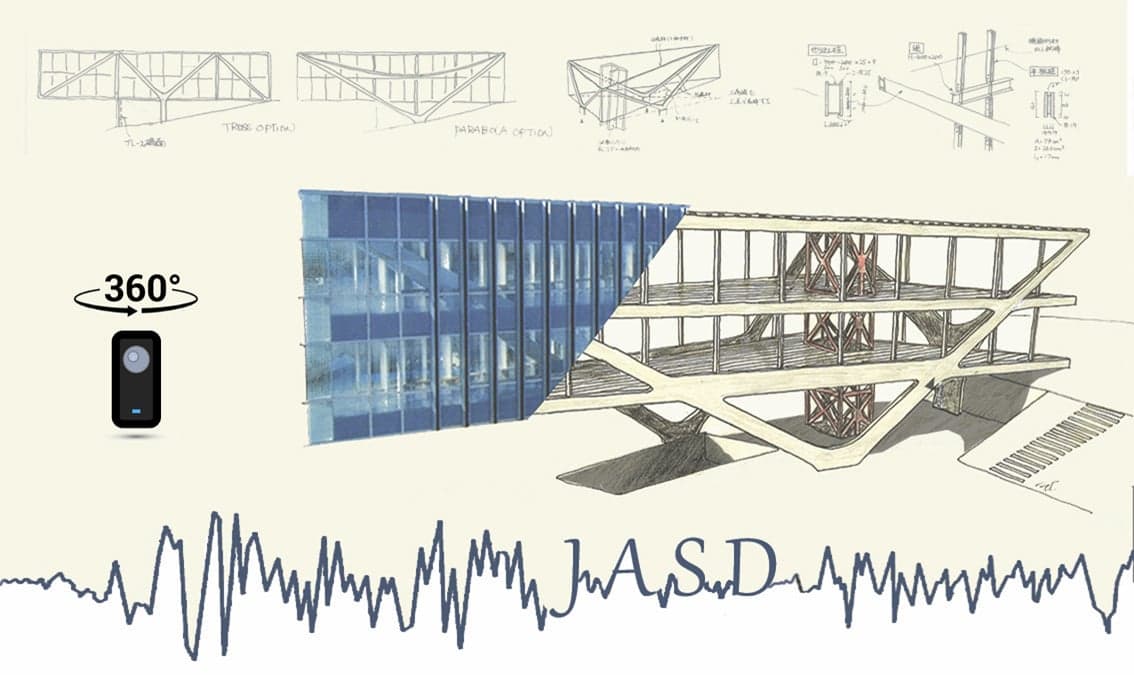
Japanese Architecture and Structural Design
USD 79

User Interface Design Professional Certification
USD 24.99

Interactive Computer Graphics
USD 49

Programming for Designers
USD 49

The Finite Element Method for Problems in Physics
USD 49
Data Structures for Designers Using Python
USD 49
Course details are provided by the platform and may change — always confirm on the provider's site. Links may be affiliate links.